Property Applications
Tailored gutter installation approaches for different structural types.
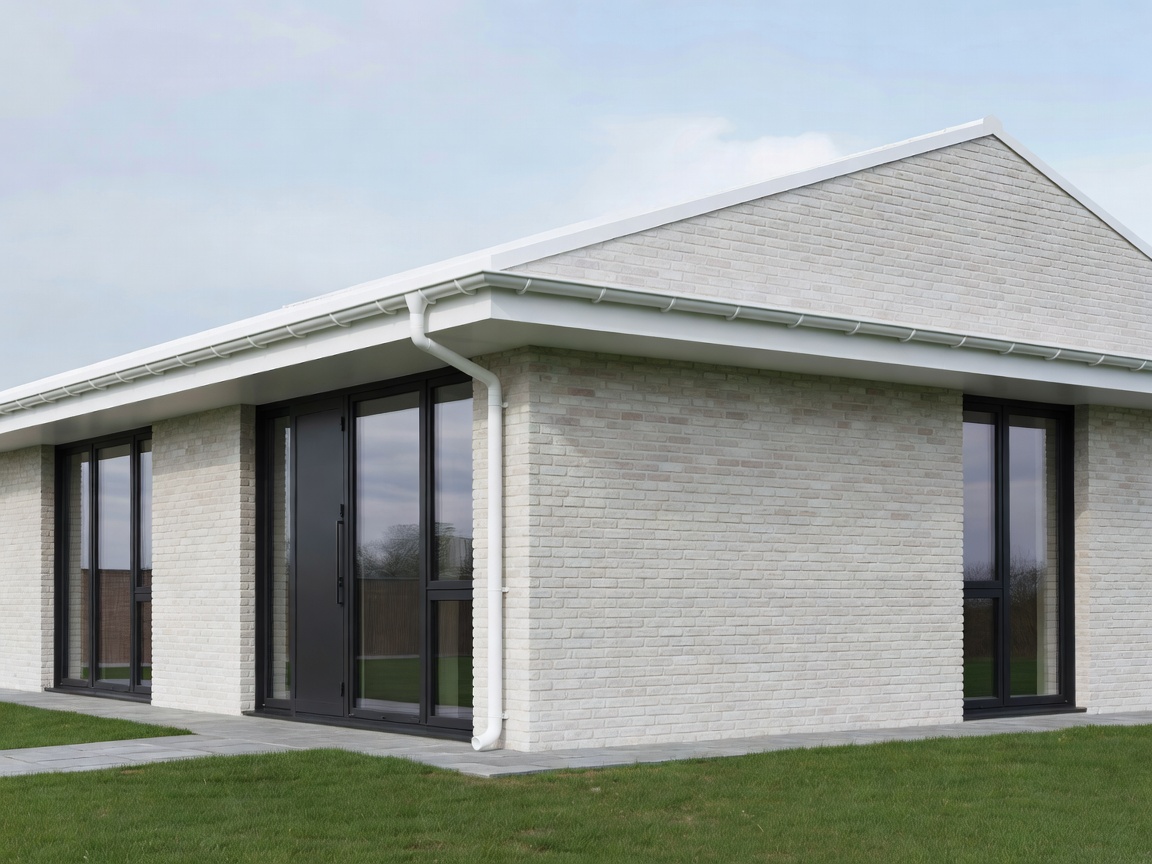
Detached Houses
Complete perimeter systems requiring careful calculation of multi-pitch roof areas to ensure adequate downpipe coverage on all structural elevations.
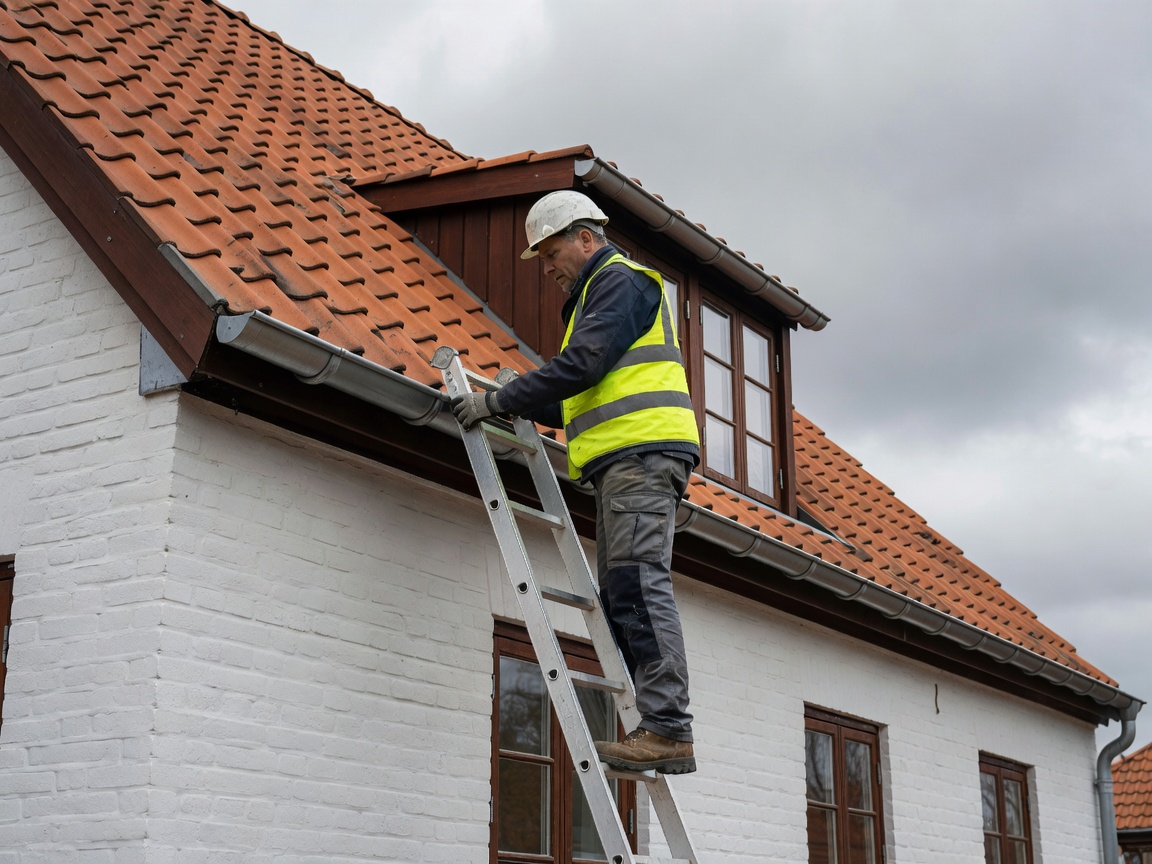
Terraced Properties
Installations that must consider shared boundaries, party wall connections, and ensuring fall directions align with existing shared drainage points.
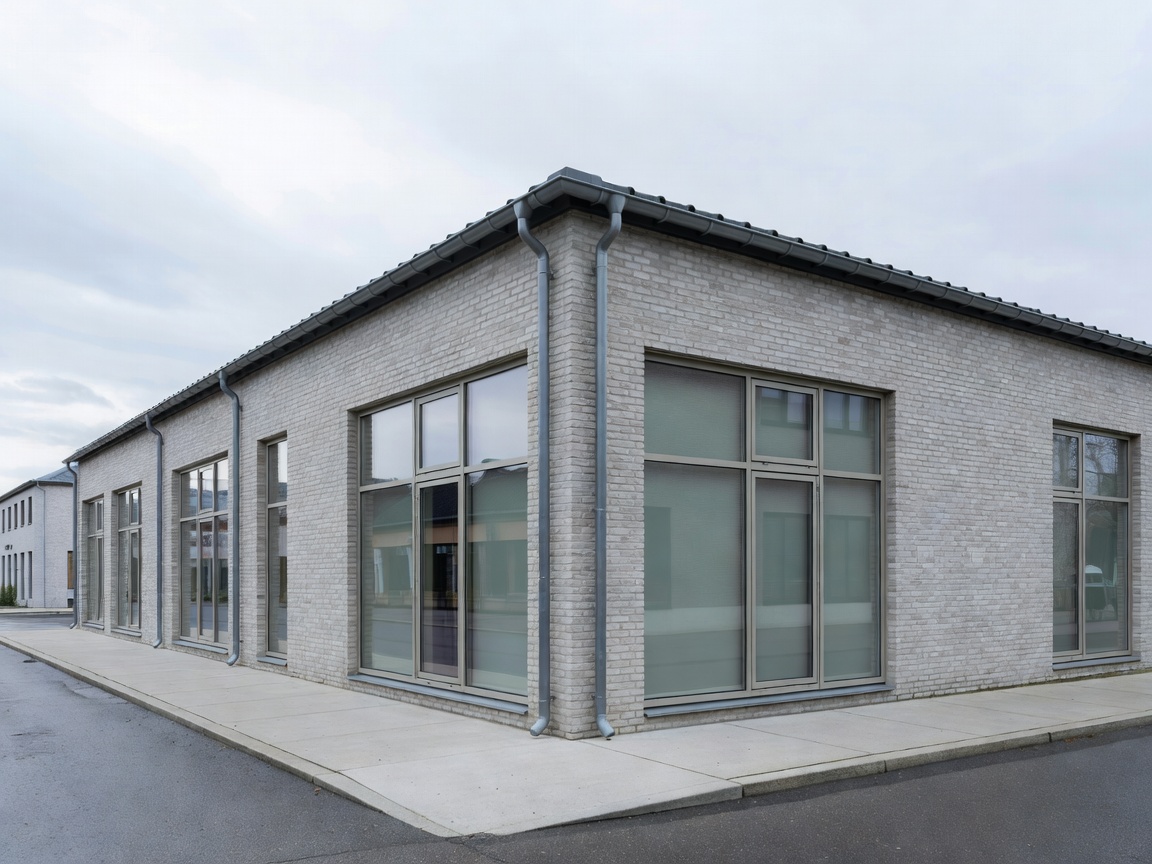
Commercial Buildings
High-volume requirements necessitating deep-flow profiles, secure structural bracket mounting, and planning for extensive flat or low-pitch roof expanses.
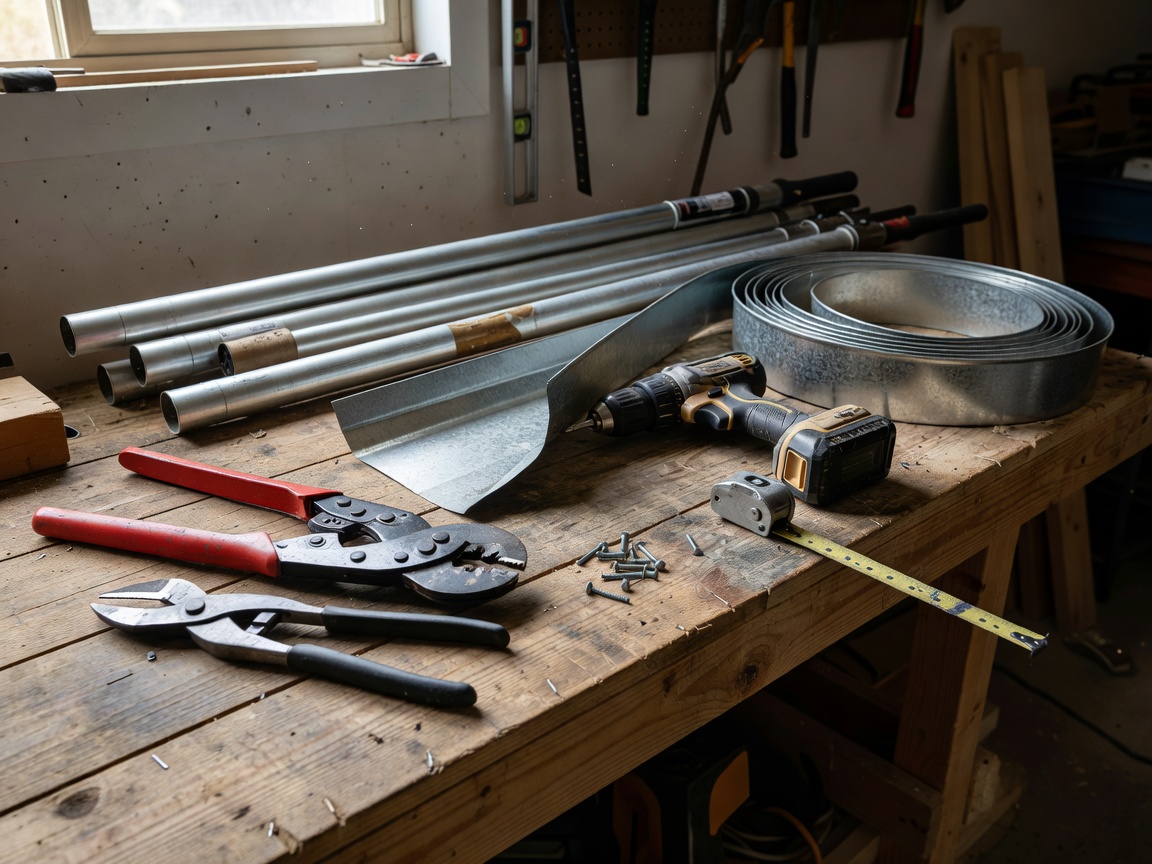
Garages & Outbuildings
Practical, straightforward runs designed to protect secondary structures and prevent localized ground flooding near property boundaries.
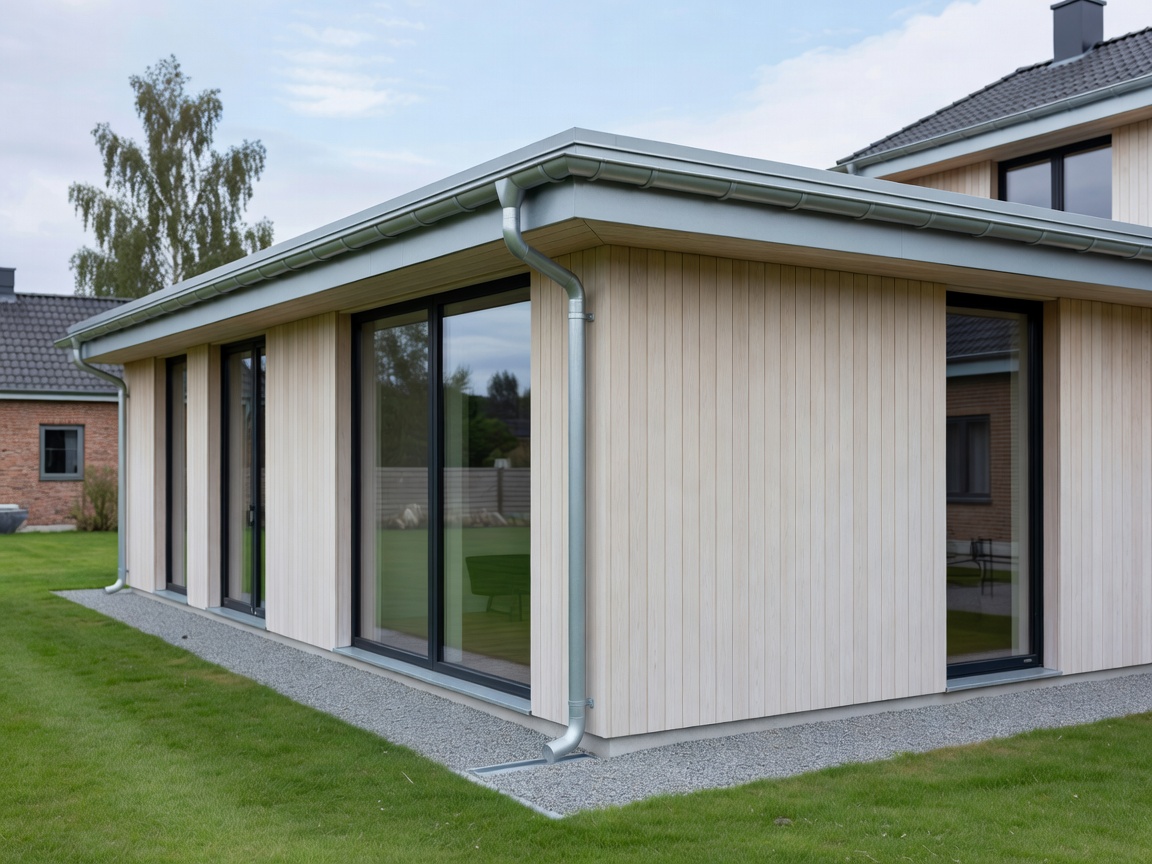
Extensions
Integration of new gutter runs with the existing main house system, ensuring water capacities are not overloaded by the newly added roof area.
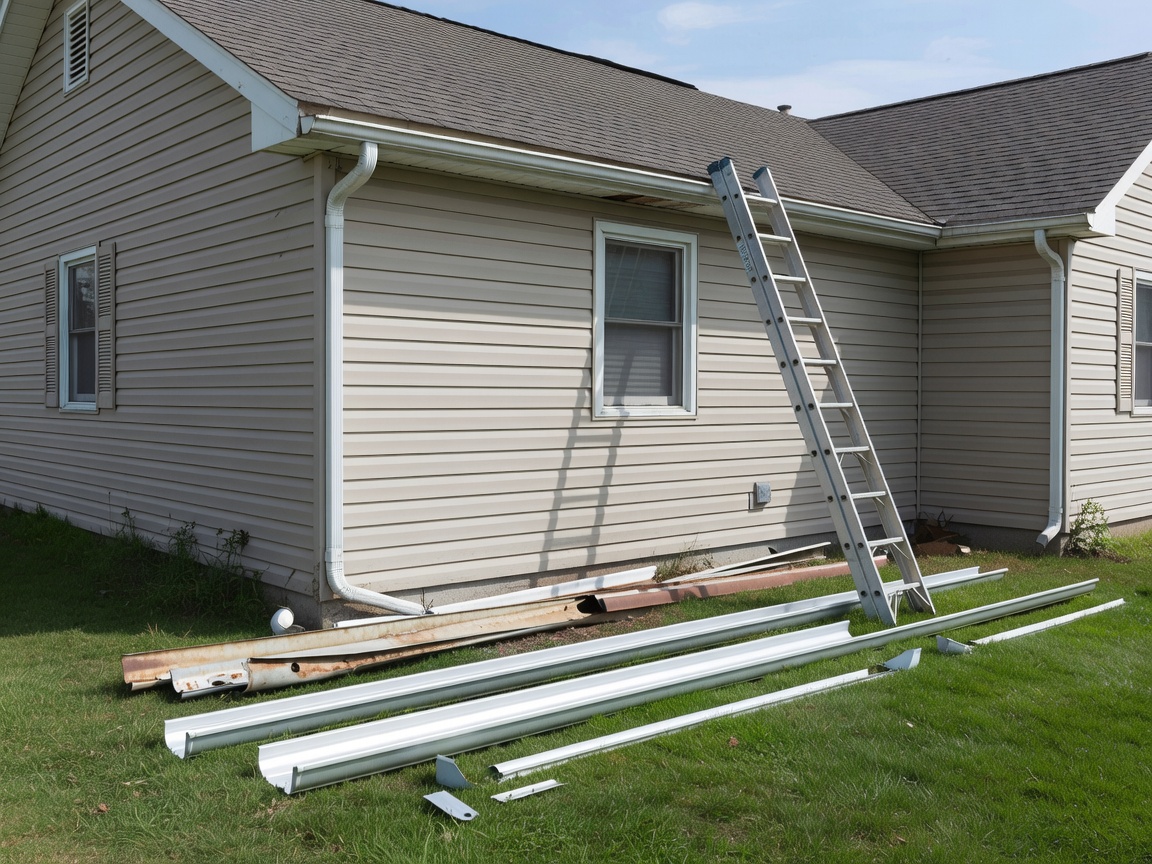
Renovation Projects
Sympathetic system replacement where historical drainage issues are corrected while maintaining the architectural character of the older building.